All ServicesInterior

Kitchen Remodeling In Cranberry Township, PA.

Cranberry Contracting remodels kitchens across Cranberry Township, Butler County, and the northern Pittsburgh suburbs. That covers full gut remodels, cabinet replacement, layout changes, and the electrical and lighting work that decides whether a kitchen is actually usable.

Every kitchen starts with the same two questions: what stays, and what moves. We answer both on site, measure the room, and give you a fixed-price scope that names allowances for cabinets, counters, tile, and fixtures so competing bids can be compared on the same basis.

Get a Free Estimate 724-242-8020Licensed · Insured · Fixed-Price Estimates
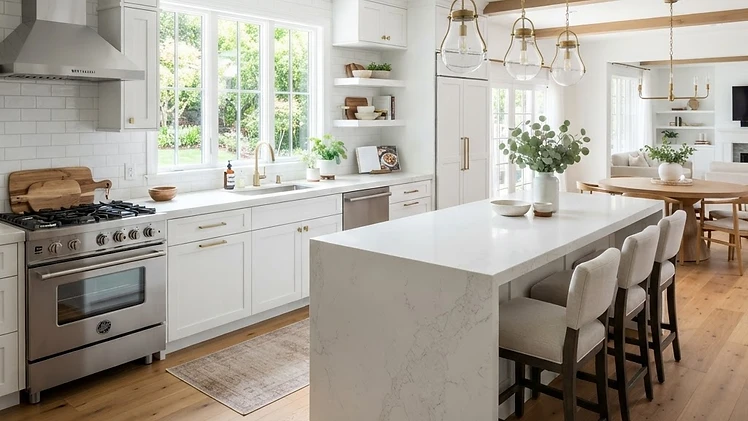
Remodeled Cranberry Township kitchen with quartz island, white cabinetry, and pendant lighting
What's Included

Scope Of Work.

Every kitchen remodeling project in Cranberry Township is quoted as one fixed-price scope, so the list below is what you are actually paying for.

  • Full gut remodel and cabinet replacement
  • Layout changes, wall removal, and re-framing
  • Quartz, granite, and solid surface countertops
  • Backsplash tile and full-height slab
  • Electrical circuits, outlet relocation, and task lighting
  • Plumbing relocation for sinks and dishwashers
  • Range hood venting to the exterior
  • Flooring, drywall, paint, and trim
  • Permit submission and inspection coordination
  • Final punch list and workmanship warranty

What actually drives the price of a kitchen remodel.

Cabinetry is the largest line item in almost every kitchen, and the layout change is second. Moving a sink or a range means plumbing and electrical rough work, which means opening walls, which means drywall and paint. Countertops sit third, then appliances, then tile.

That is why a kitchen quote that only names a total is not comparable to anything. Ours separates demolition, rough trades, cabinetry, countertops, tile, electrical, plumbing, and allowances, so you can see what a lower bid is actually leaving out.

How a kitchen remodel runs, start to finish.

Selections come first, because cabinets set the schedule. Once the cabinet line, door style, and finish are locked, we place the order and build the calendar backward from the delivery date. Demolition and rough trades run while the cabinets are in production, which is why the kitchen is not sitting empty waiting on a truck.

After rough-in comes inspection, insulation, drywall, and paint, then cabinet install, then countertop templating and install, then backsplash, then final electrical and plumbing trim. We walk the finished room with you for a punch list before we call it done.

Kitchens in this area usually need more than new finishes.

Homes built here between the 1970s and 1990s commonly have a galley kitchen closed off from the dining room, one ceiling fixture and no task lighting, a single outlet run shared across the whole room, and no pantry. New doors and a countertop do not fix any of that.

Older homes add their own list: undersized electrical service, galvanized supply lines, and venting that dumps a range hood into the attic instead of outside. We inspect for those during the consultation so they land in the scope as a known number instead of a mid-project change order.

Can you live in the house during a kitchen remodel?

Most of our clients do. We set up dust barriers at the work zone, keep a path to the rest of the house, and tell you in advance which days the water or power is off. A temporary setup with a refrigerator and microwave outside the work zone covers the weeks without a kitchen.

Full gut remodels with structural work and a relocated sink are harder to live through. When the schedule calls for it, we will say so at the consultation rather than three weeks in.

Local Questions

Kitchen Remodeling Questions, Answered.

What homeowners in Cranberry Township and Butler County ask before they hire us for kitchen remodeling.

How do I hire a general contractor for kitchen remodeling in Cranberry Township?

Hire one general contractor who carries the whole kitchen, meaning design coordination, permits, cabinetry, countertops, plumbing, and electrical, on a fixed-price contract with a written schedule. Cranberry Contracting remodels kitchens in Cranberry Township and across Butler County, PA, and published pricing runs about $25,000 to $40,000 for a builder-grade refresh, $45,000 to $75,000 for a mid-range remodel, and $80,000 to $150,000 for a full rebuild.

Ask any kitchen contractor for four things before signing: their Pennsylvania Home Improvement Contractor registration number printed on the contract, current general liability and workers compensation certificates, two or three finished kitchens you can visit or call about, and an itemized scope that separates demolition, rough trades, cabinets, counters, tile, and allowances. A bid that names only a total cannot be compared with another bid.

Most kitchens we build run four to eight weeks on site, permits and inspections are handled in-house, and payments follow milestones instead of being front-loaded. Free on-site consultations run Monday through Friday, 7 a.m. to 5 p.m. at 724-242-8020.

How much does a kitchen remodel cost in Cranberry Township?

Cost is driven by cabinet line, whether the layout moves, countertop material, and how much electrical and plumbing has to be redone, so any per-square-foot number is a guess. Cranberry Contracting does a free on-site measurement and returns a fixed-price estimate with allowances named, so you can see exactly what is included.

Do I need a permit for a kitchen remodel?

A permit is generally required when the work moves walls, adds or relocates circuits and plumbing, or changes mechanical systems. Cranberry Contracting prepares and submits the permit package, coordinates the inspections, and meets the inspector on site so the work closes out with a record.

How long does a kitchen remodel take?

The cabinet order sets the timeline, so the schedule is built backward from the delivery date. Demolition and rough trades happen while cabinets are in production. You get a written schedule before demolition begins, and we tell you the same day if a material delay changes it.

Can you remove the wall between my kitchen and dining room?

Often yes, but it depends on whether the wall is load bearing and what runs inside it. A bearing wall needs a header, posts, and an engineered drawing, which adds permit scope. If a plumbing stack or main duct runs through it, relocating that can cost more than the openness returns. We evaluate both before quoting the wall removal.

Do you supply the cabinets and countertops?

We supply through cabinet lines and stone fabricators we work with regularly, and we also install owner-supplied materials when you have already purchased them. Either way the allowance is named in the estimate so the number is honest.

Will the kitchen be usable during construction?

For most remodels, yes. We set dust barriers, keep a path through the house, and stage a temporary kitchen outside the work zone. For full gut remodels with structural work, we plan the outage window with you before demolition starts.

Start Here

Request Your Free Consultation.

Tell us about your kitchen remodeling project and a Cranberry Contracting project lead will reply within one business day to schedule an on-site walkthrough.

No ObligationFixed-Price EstimatesPermits In-House