All ArticlesRemodels
Kitchen Layouts That Actually Work: Flow, Storage, and the Work Triangle
Cranberry Contracting NOV 20, 2026
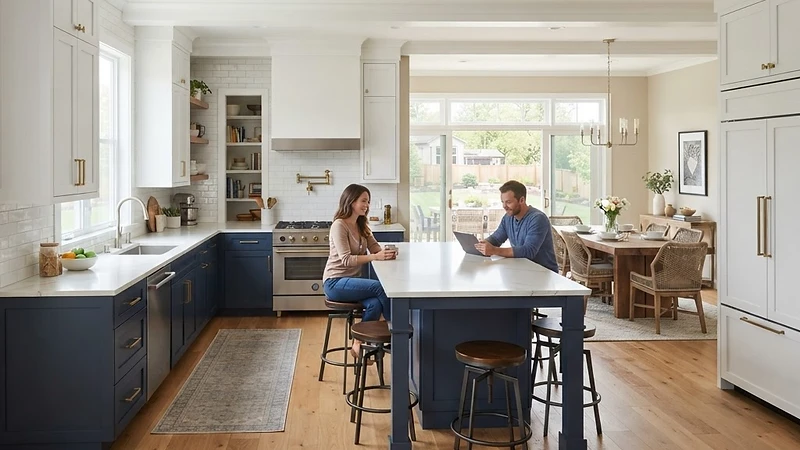
Galley, L-shaped, U-shaped, or island. How to choose a functional kitchen layout, size the work triangle with real numbers, and know when moving a wall is worth the money.
A beautiful kitchen that fights you every morning is a failed layout, no matter how good the finishes are. Layout is the one decision you cannot change later without paying for the kitchen twice.
This is how we evaluate a kitchen before anyone picks a cabinet door, and the dimensions we hold the design to.
Counters on two facing walls. It is the most efficient layout per square foot and the best fit for narrow rooms and single cooks. The mistake is closing both ends with walls; leave at least one end open and the room stops feeling like a hallway.
Two runs meeting at a corner, with the third and fourth sides open to the rest of the house. It handles two cooks well and leaves room for a small table. Watch the corner: blind corner cabinets are where storage goes to die, so plan a corner solution on paper.
Three runs, maximum counter space, no through traffic. Excellent for serious cooks. The trade-off is that a U with tight legs traps whoever is working in it, so keep the open leg wide enough for two people to pass.
An island adds landing space and a social side to the kitchen, but only if the room is deep enough. A peninsula is the better answer in a narrow kitchen because it adds the same surface without stealing an aisle.
Measure between the sink, the range, and the refrigerator. Each leg should land between 4 and 9 feet, and the three legs together should total no more than about 26 feet. Under 13 feet total and the kitchen feels cramped with two people in it. Over 26 feet and you are walking a lap every time you cook.
The triangle matters less than it used to, because a modern kitchen often has two work zones, one for cooking and one for coffee, prep, or cleanup. What still matters is that no single task requires crossing the room three times.
The most common problems we find in Cranberry area homes built between the 1970s and 1990s:
Plan storage by what has to live in the kitchen, not by how many cabinets fit. A drawer stack is worth more than the same linear feet of base cabinet with a single shelf. Full extension drawers, a tall pantry, and a dedicated place for the trash pull-out all earn their space back. If a design has no pantry and no broom closet, it is not finished.
Removing a wall between the kitchen and an adjacent room usually delivers the biggest change in how the space feels. Whether it is worth the money comes down to two questions: is the wall load bearing, and does anything mechanical live inside it.
A load bearing wall needs a header, posts, and an engineered drawing, which adds cost and permit scope. A wall carrying a plumbing stack or a main duct can cost more to relocate than the openness returns. In our experience the wall is worth removing when the kitchen is dark, cramped, and cut off from where the family actually gathers. It is not worth removing when the room is already open and the problem is really storage or lighting.
Once the layout is set, the surface decisions get much easier. Read how to choose a kitchen backsplash and what a kitchen remodel actually returns at resale.
See what a full scope looks like on our kitchen remodeling service page, or request a free on-site consultation anywhere in Cranberry Township and Butler County.
Talk to the Cranberry build team. Free on-site consultation, transparent pricing, and craftsmanship that lasts.
Request a ConsultationTake the next step from reading to scoping: the services behind this guide, the finished work, and the answers homeowners ask before signing.
Every scope we build, from kitchen and bath remodels to basement finishing.
Completed builds across Butler County and the northern Pittsburgh suburbs.
Licensing, permits, payment milestones, and fixed-price contracts.
Book an on-site walkthrough and get a fixed-price estimate.