All ArticlesHome Additions
Adding a Second Story: Structural Requirements for Butler County Homes
Cranberry Contracting NOV 12, 2026
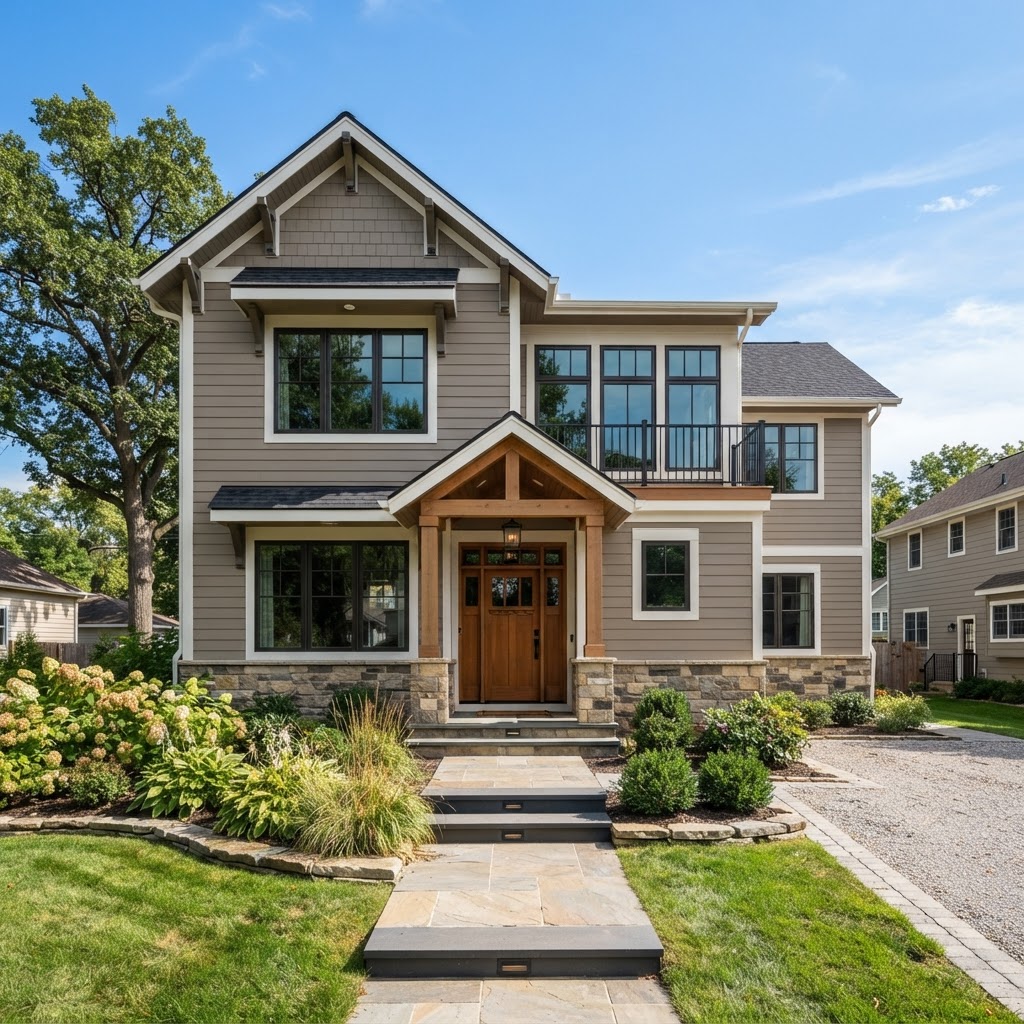
Thinking about building up instead of out? Here's what Butler County homeowners need to know about structural requirements before adding a second story.
There's a reason so many Butler County homeowners are looking up instead of out when they need more space. Lot sizes aren't getting bigger, and a second story addition can double your square footage without touching your yard. But before you start picking out paint colors for that new primary suite, there's a critical question to answer: can your existing structure actually support a second floor?
This is the part of the project that separates a smooth build from a costly headache. Let's walk through what actually needs to happen structurally, and why the inspection phase matters more than the design phase.
Most homes in Butler County were built to support one story of load, plus roof weight. Adding a second level means your foundation suddenly has to carry significantly more weight, and not always in the same places.
A structural engineer will evaluate your foundation's footing depth, width, and condition. In older homes, especially those built before the 1980s, footings are often undersized by today's standards. That doesn't mean you can't build up. It usually means you'll need footer reinforcement or underpinning in specific load-bearing zones before framing even starts.
This is also where soil conditions come into play. Butler County's clay-heavy soil in certain townships can shift seasonally, which affects how footings perform under added weight. Skipping a soil assessment here is one of the most common (and expensive) mistakes we see.
Your first-floor walls need to line up structurally with what's going above them. It's not just about aesthetics, it's about transferring weight straight down through the frame and into the foundation, not sideways into drywall that was never meant to bear load.
During our structural assessment, we identify:
Sometimes this means reinforcing a wall with a flush beam. Other times it means rethinking the second-floor layout to work with what's structurally feasible, rather than fighting it.
Second story additions almost always require a stamped structural engineering report before Butler County will issue a building permit. This isn't a formality, it's the documentation that proves your home can safely support the added load, lateral forces from wind, and updated seismic or snow load requirements under current code.
Expect the permitting process to include:
Working with a contractor who already has established relationships with Butler County's permitting office saves you weeks. We've seen DIY-permitted projects stall for months over paperwork that a seasoned general contractor would have caught upfront.
Every second story addition is different, but a few factors consistently drive both timeline and cost more than homeowners expect.
Foundation reinforcement, if needed, adds time and budget before any visible construction even begins. Roof removal and temporary weatherproofing (especially if your build spans into Ohio's wetter months) can also extend the schedule. And if your home's electrical panel or plumbing stacks need upgrading to serve a second floor, that's additional scope.
Generally, homeowners should expect a second story addition to take several months from engineering through final inspection, longer if foundation work is extensive. Cost varies widely based on footprint, finish level, and how much structural reinforcement is required, which is exactly why a thorough upfront assessment matters. It prevents surprise costs mid-build.
Here's the good news: second story additions tend to deliver strong return on investment compared to many other home improvement projects, especially in neighborhoods where lot expansion isn't an option. You're not just adding space, you're adding usable bedrooms and bathrooms, which appraisers and buyers value highly.
But that ROI depends entirely on the structural work being done right. A second story built on an inadequately reinforced foundation isn't just a resale liability, it's a safety issue.
When choosing a contractor for this kind of project, ask directly about their experience with structural assessments, their relationship with licensed engineers, and how they've handled foundation reinforcement on past builds. A contractor who can't speak confidently to footings and load paths probably hasn't done many of these.
Adding a second story is one of the most rewarding ways to expand your home, but it starts with an honest structural evaluation, not a sketch of your dream layout. At Cranberry Contracting, we handle the engineering coordination, permitting, and foundation work in-house, so you get a clear picture of feasibility and cost before you commit to anything.
Schedule a free consultation with our team, and we'll walk your property, assess your foundation, and tell you exactly what it would take to build up, with no guesswork and no pressure.
Talk to the Cranberry build team. Free on-site consultation, transparent pricing, and craftsmanship that lasts.
Request a Consultation