All ArticlesGeneral Contracting
Adding a Garage or Shed? Essential Site Prep and Zoning Tips
Cranberry Contracting NOV 11, 2026
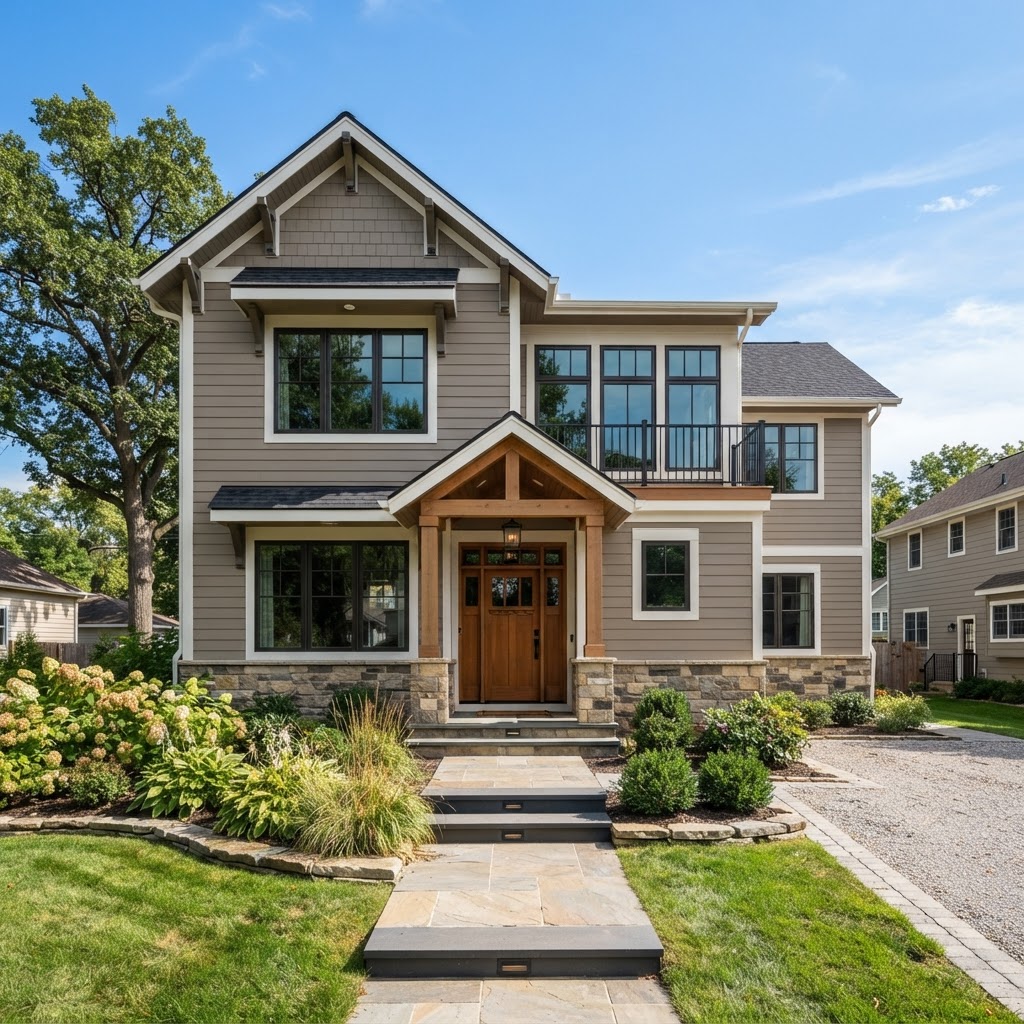
Planning a new garage or shed? Learn why grading for a garage pad, permits, and site prep determine your project's success and long-term value.
A new garage or shed sounds simple on paper: pick a spot, pour a slab, build the structure. But the projects that go smoothly — and last for decades — all have one thing in common: proper site preparation.
Before a single stud goes up, the ground underneath has to be ready to support the weight, shed water correctly, and meet your local building codes. Skip this step, or rush it, and you'll be dealing with cracked slabs, pooling water, or a stop-work order from the city. Here's what homeowners need to know before breaking ground.
Grading is the process of shaping and leveling the soil so your new pad has a stable, well-drained base. It's not just about making things flat — it's about controlling where water goes.
A poorly graded pad can direct runoff straight toward your home's foundation, your neighbor's yard, or the new structure itself. Over time, that leads to erosion, settling, and costly concrete repairs.
Proper grading for a garage pad typically involves:
This is the step most DIYers underestimate — and the one that causes the most expensive problems later if it's done wrong.
Most municipalities require a permit for any new outbuilding over a certain size, and many have setback rules dictating how close a garage or shed can sit to your property line, septic system, or utility easements.
Before you finalize a location, check:
A good contractor will pull permits for you and make sure the grading plan, drainage, and final structure all comply with code. This protects your investment and avoids headaches if you ever sell the home.
Once permits are in hand, the physical work begins. Here's what a typical site prep timeline looks like for a garage or shed pad:
If your project includes utilities — electrical lines for lighting or power tools, or a sewer line for a workshop sink — those typically get roughed in before the pad is poured, not after.
Depending on soil conditions, site access, and weather, this phase usually takes one to two weeks for a standard garage or shed pad, not counting permit approval time.
Site prep and grading costs vary based on lot size, soil type, slope, and accessibility for equipment. Rocky, wet, or steeply sloped lots cost more to prep than a flat, dry, easy-access site.
While it's tempting to see grading as a line item to minimize, think of it as the foundation of your foundation. A well-prepped pad protects the structure above it for 30+ years.
From an ROI standpoint, a properly built garage or shed adds genuine resale value — but only if it's built on solid, code-compliant ground. Buyers and inspectors both notice cracked slabs, standing water, or drainage issues around outbuildings, and those red flags can tank an otherwise strong offer.
Not every contractor who frames buildings also handles excavation and grading well. Site prep requires its own equipment, experience reading soil conditions, and knowledge of local drainage and permitting requirements.
When vetting a contractor for your garage or shed project, ask about:
A contractor who treats site prep as an afterthought is a red flag. The ones worth hiring talk about grading and drainage before they talk about materials for the building itself.
At Cranberry Contracting, we handle the full scope — clearing, grading, utility rough-ins, and the concrete pad — so your garage or shed starts on solid ground, literally and legally.
Ready to talk through your project? Contact Cranberry Contracting today for a free consultation and let's map out the right site prep plan for your property.
Talk to the Cranberry build team. Free on-site consultation, transparent pricing, and craftsmanship that lasts.
Request a Consultation